

Traditional Japanese Chashitsu tea house with fully Tokonoma interior
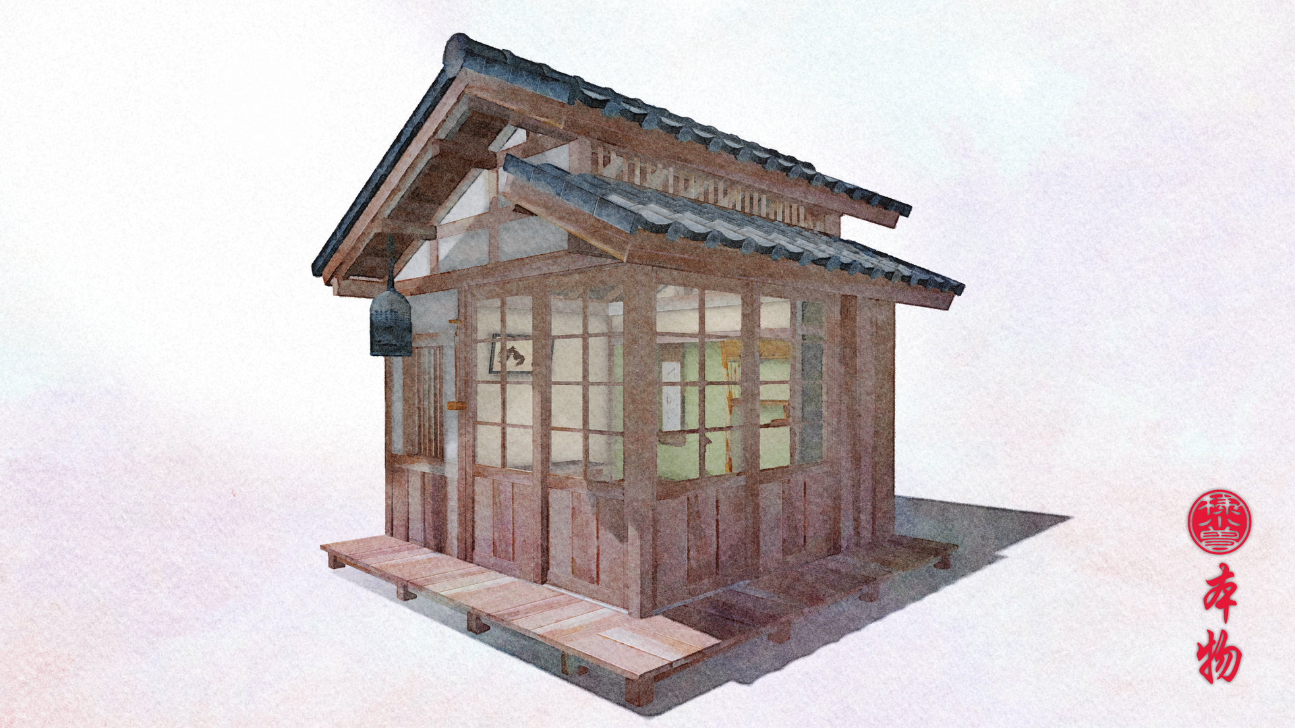
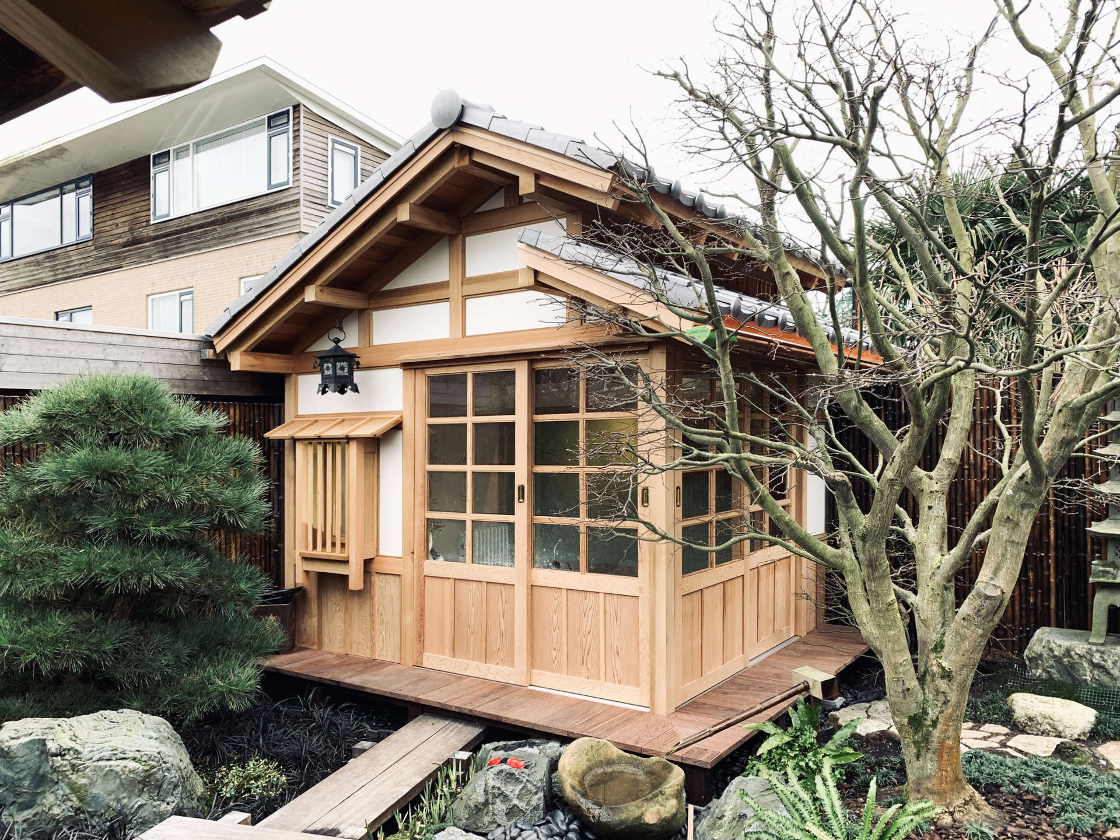
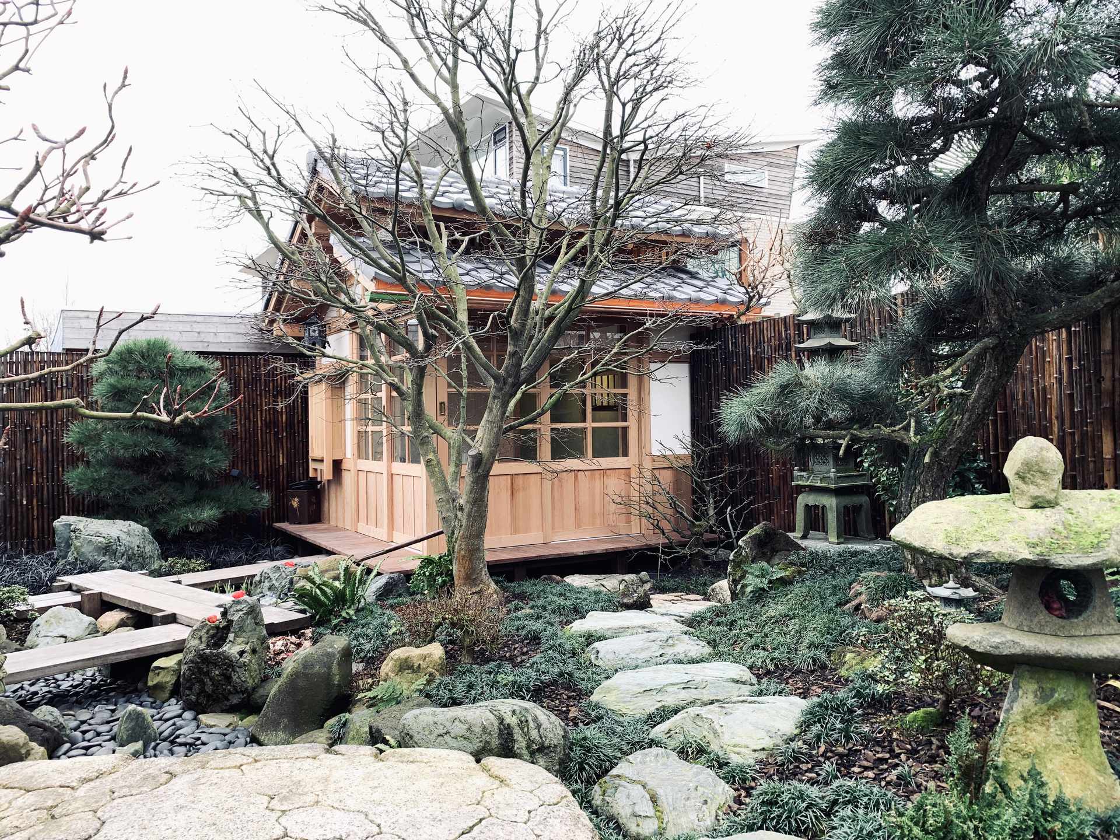
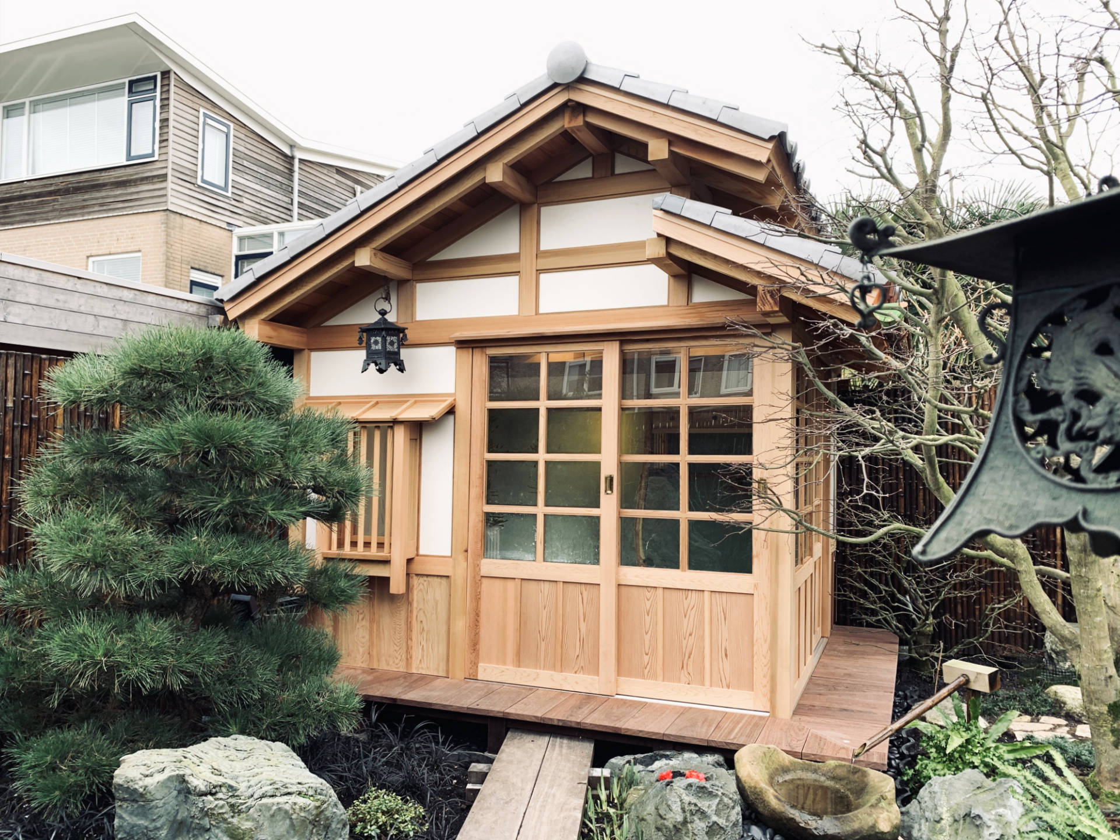
As usual, this project began with a personal visit to our client to explore the location and surroundings and, above all, to listen carefully to their wishes and requirements. The available space offered excellent possibilities for the realization of an authentic Japanese tea house, equipped with all the desired elements, including a continuous circulation around the building. Engawa veranda, Fully insulated walls and a traditional Japanese-style roof Kawara roof tiles.
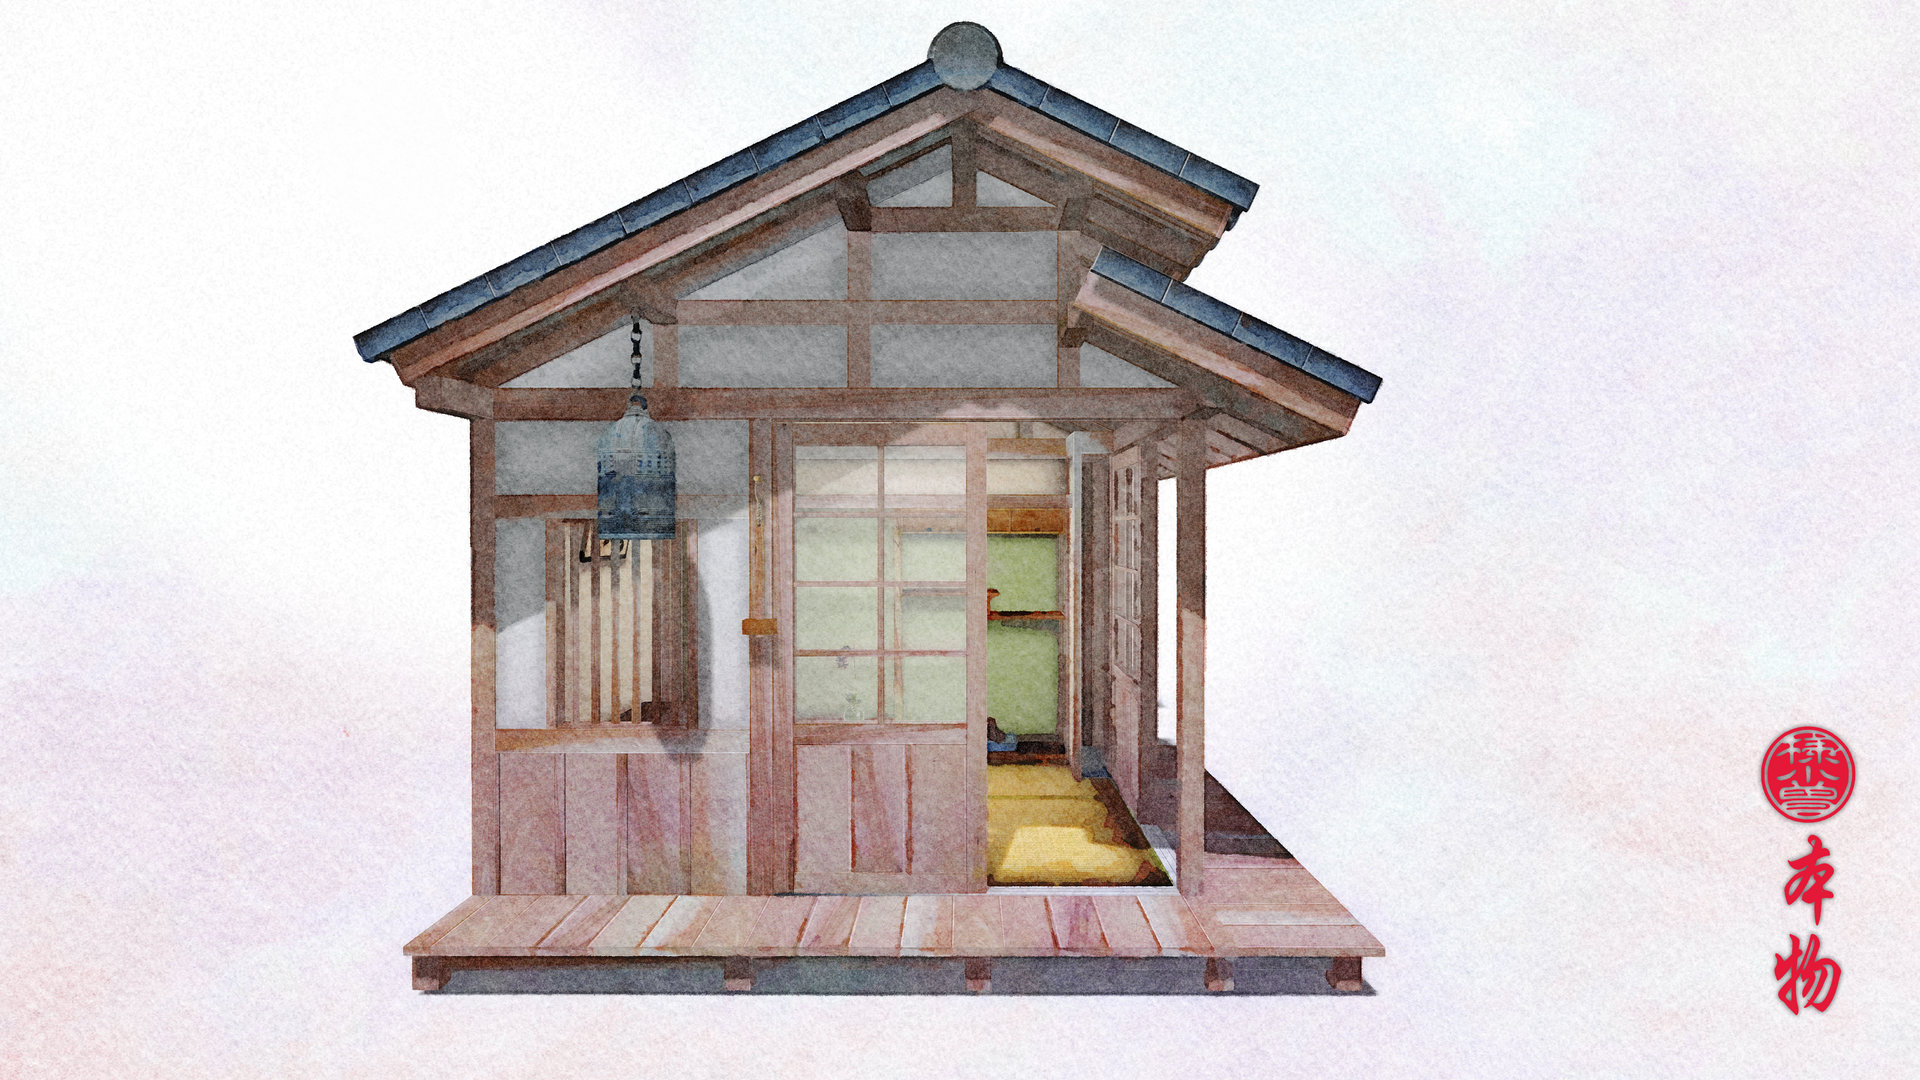
The roof was designed with a lower section on the right side and a higher section on the left side, creating an opening between the two roof surfaces. This characteristic roof construction is known in Japan as the Manekiyane (招き屋根) and allows natural daylight to enter from above. This provides a pleasant light flow, particularly suitable for practicing traditional Japanese arts.
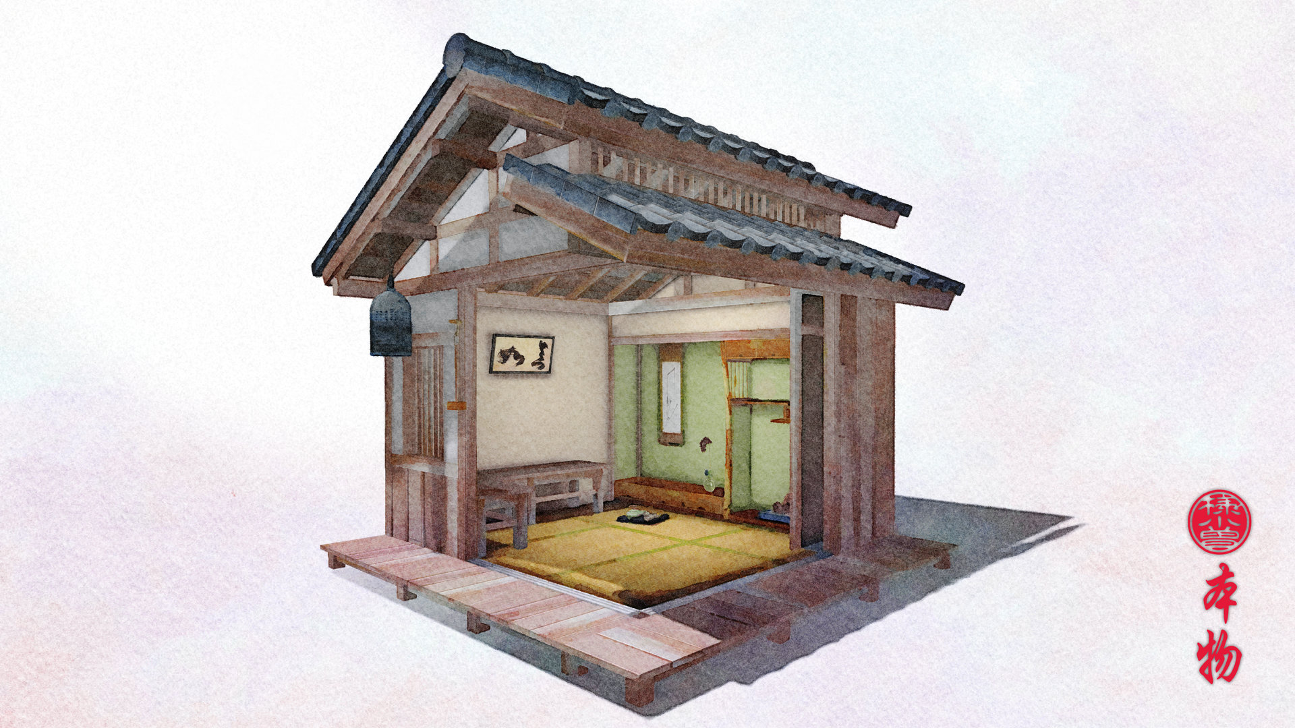
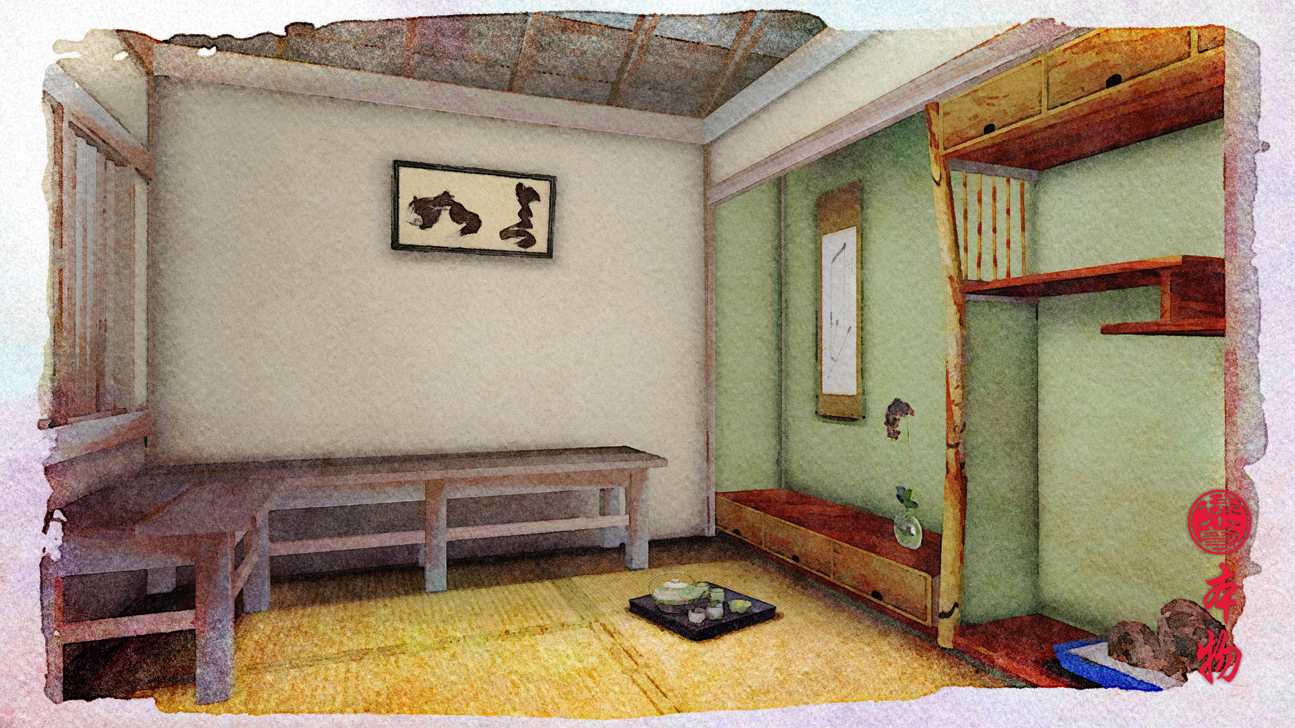
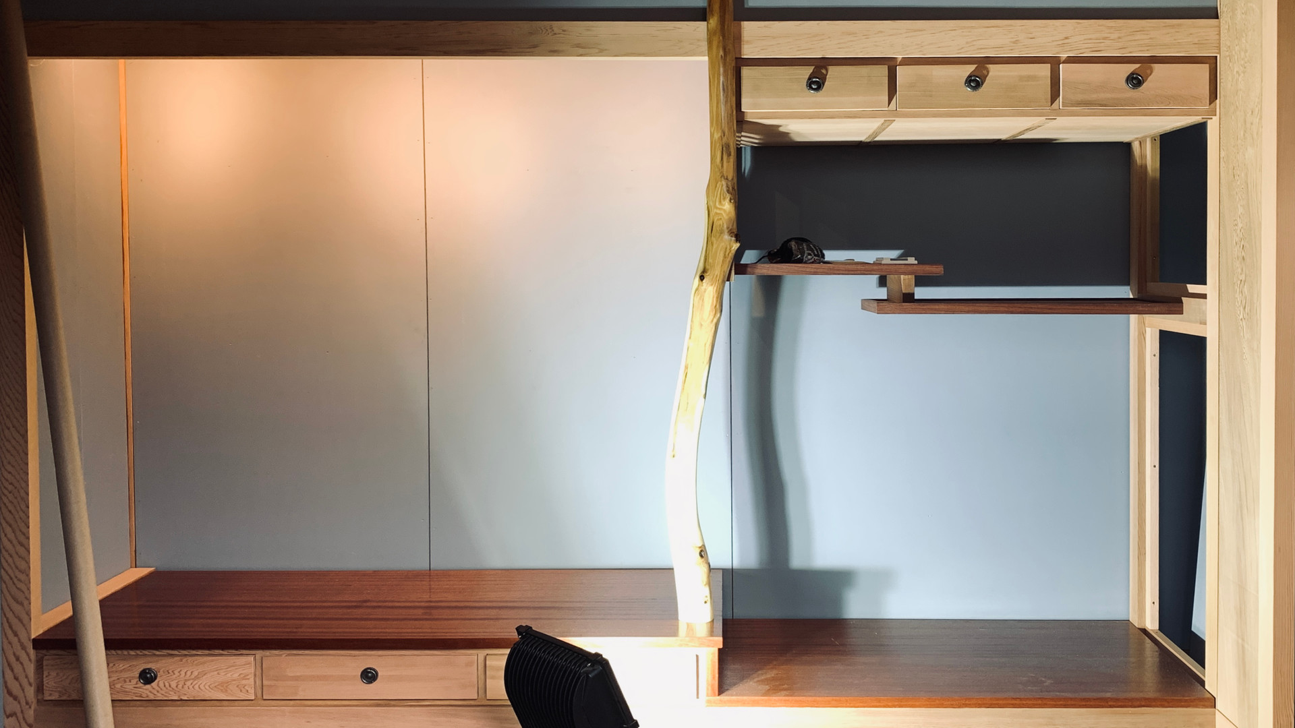
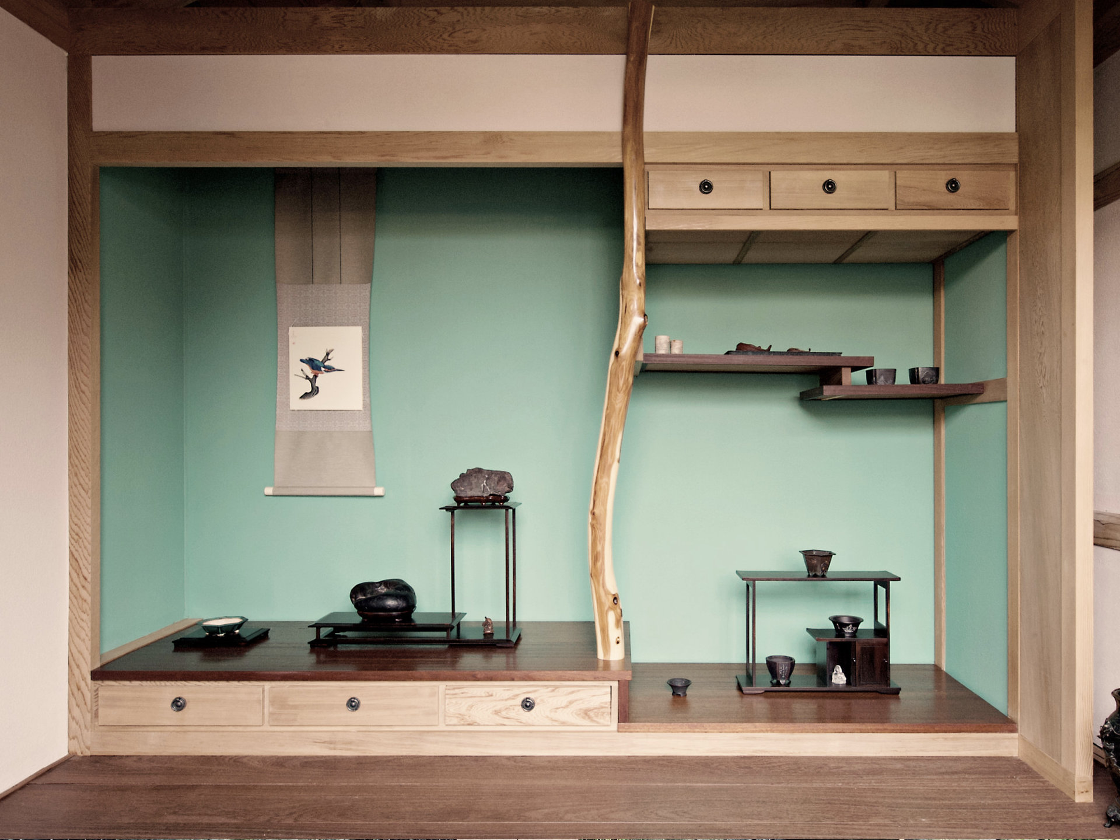
In addition to the exterior, the interior also received special attention, with authenticity and traditional Japanese architecture being at the center. To achieve this, various classic elements were integrated according to ancient Japanese design principles. An important part of this is the Tokonoma (the living room), an elevated niche in which art objects such as bonsai, ikebana and suiseki can be displayed in a stylish manner.
To the right of the Tokonoma are traditional storage shelves and sloped shelves, known as Chigaidana (違い棚). Both parts are separated from each other by a natural wooden bar, the Tokobashira (bed pillar), These provide the interior with a characteristic look. The floors are made of wooden planks and can be equipped with traditional tatami mats if desired for added comfort and an even more authentic Japanese atmosphere.
Details
- Year 2021
- Location South Holland, Netherlands
- Project duration 20 days
Traditional Japanese Chashitsu tea house with fully Tokonoma interior
After the design was refined down to the smallest detail, our architect planned a site presentation in consultation with the client. This is always our preferred approach, as it provides a unique opportunity to compare the existing situation with the future result. Our client was particularly impressed with the design and enthusiastically asked when our team could start construction.
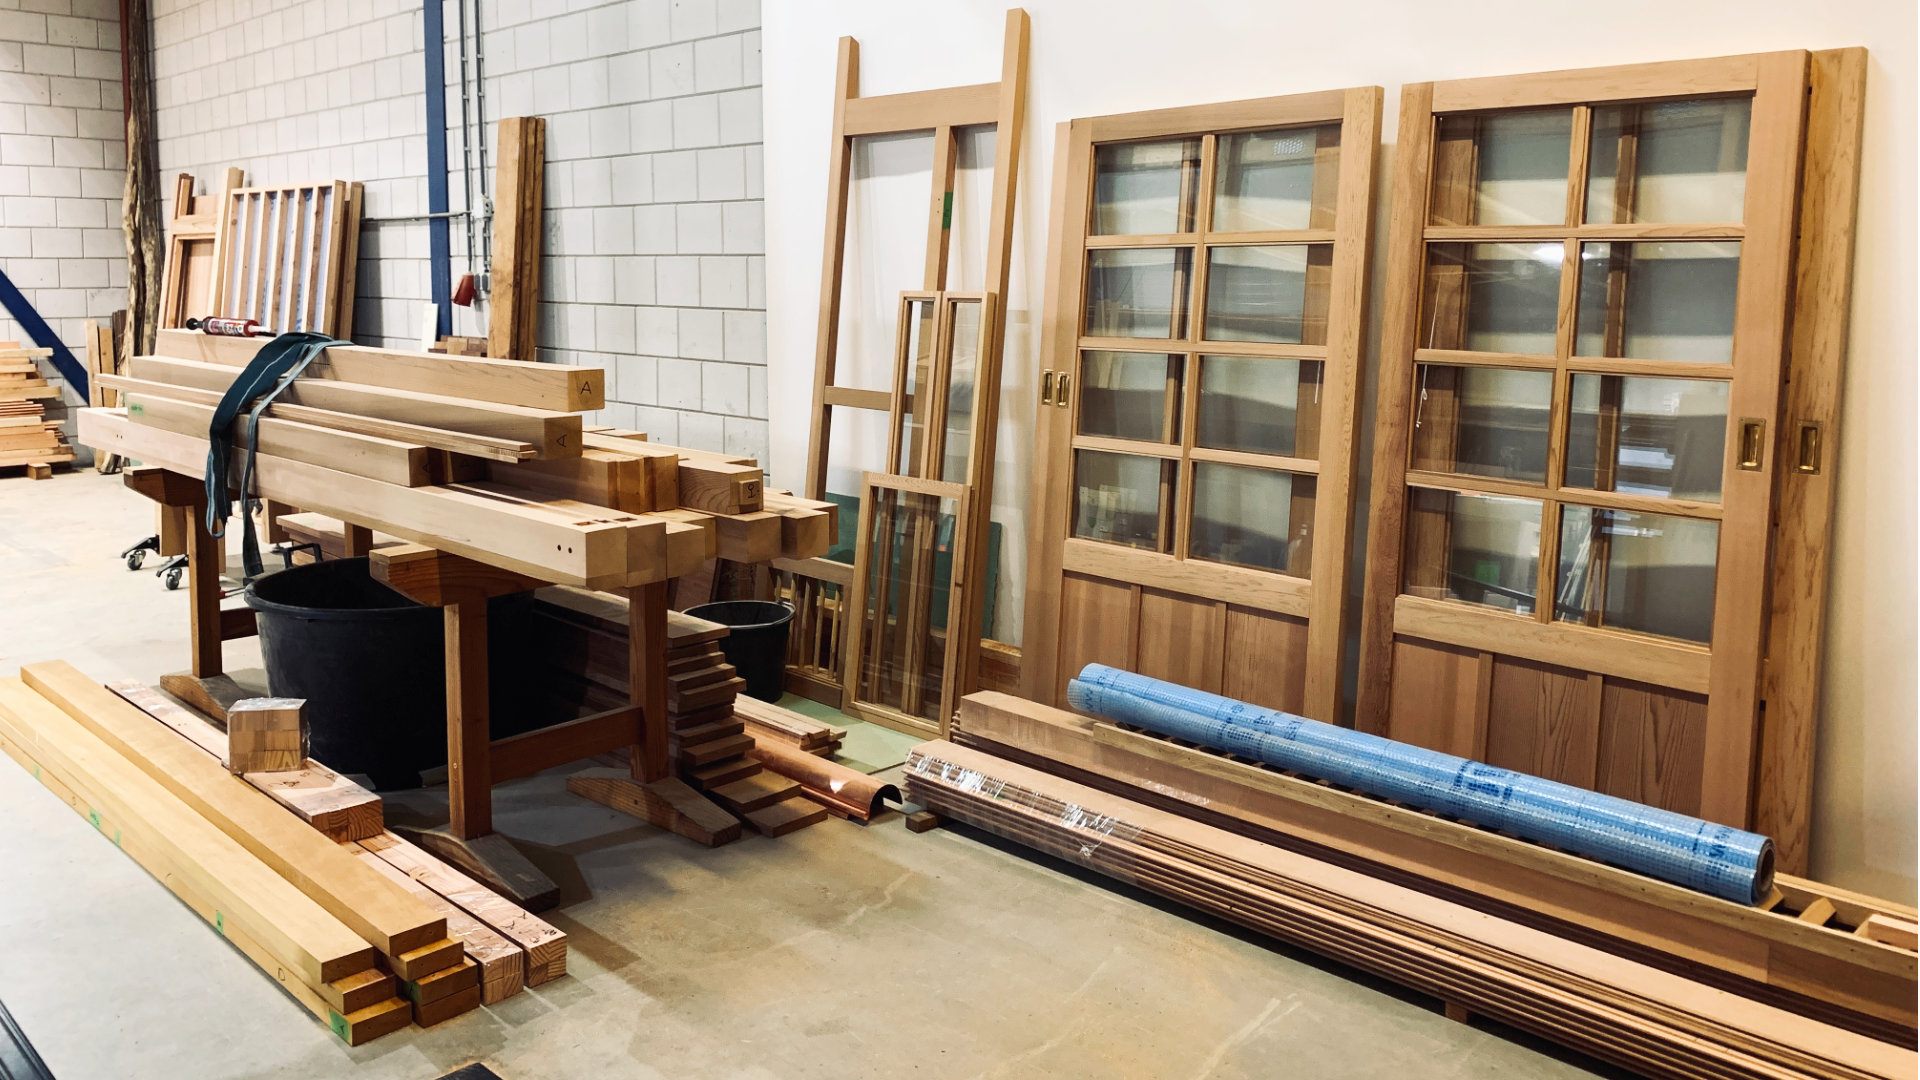
The construction process began in the Sukiyado workshop, Where all the individual parts of the Japanese tea house were manufactured by hand. Subsequently, the entire construction was assembled in the workshop, so that every detail could be carefully checked and, if necessary, refined.
Only after the exterior construction was completely completed did we begin work on the interior and the traditional wood finish. Extreme precision was required here, as all the components had to fit seamlessly together to meet our high standards in terms of quality, craftsmanship, and authenticity.
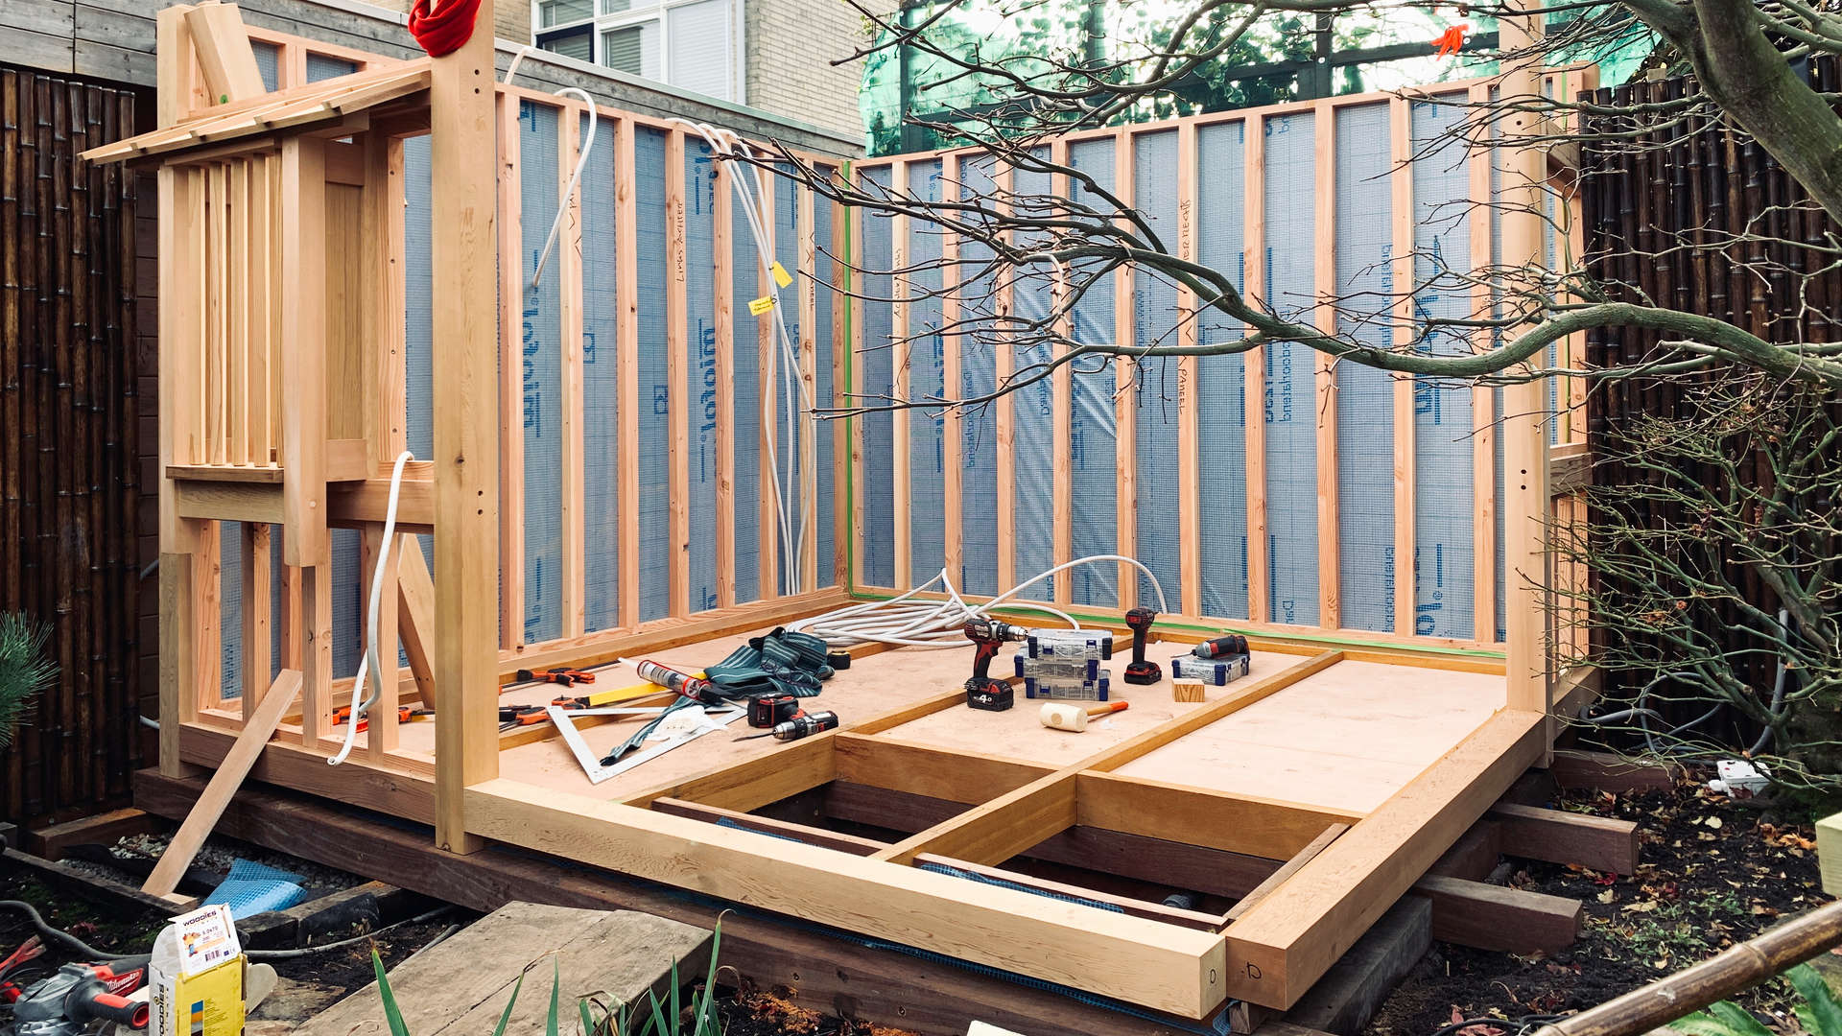
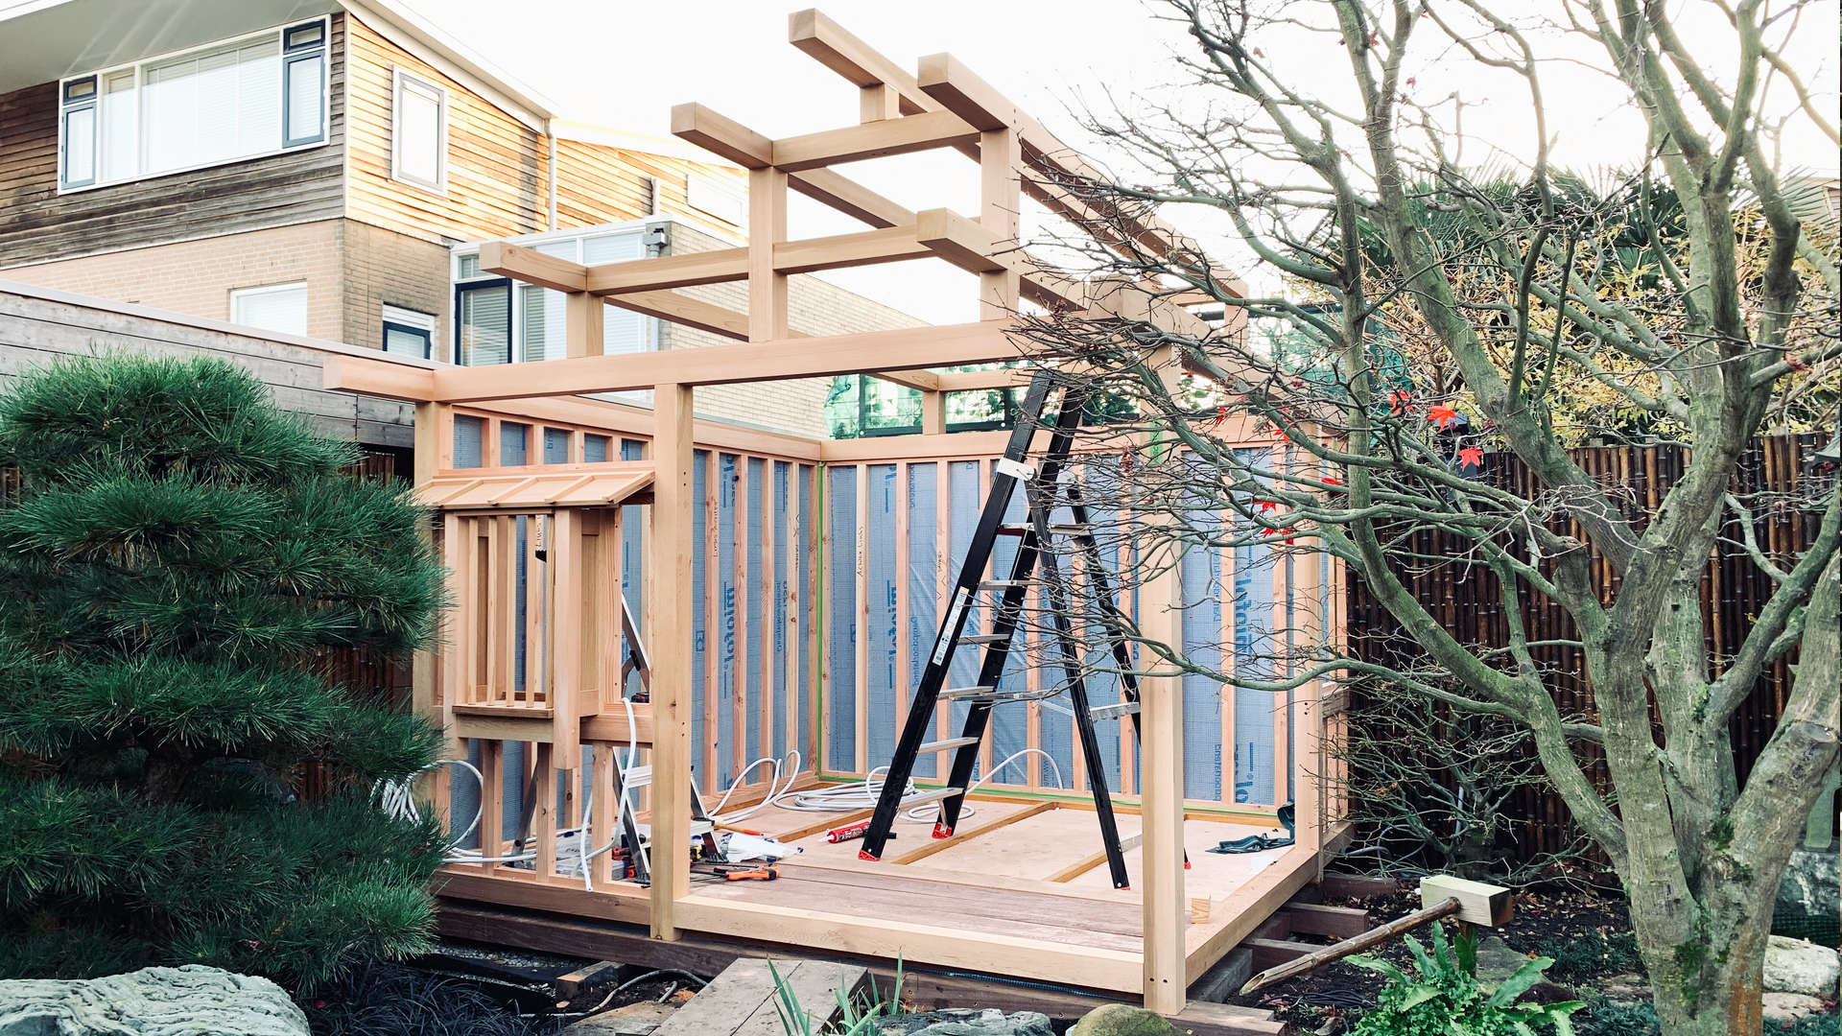
When everything was finished to perfection, the tea house was carefully disassembled and transported to our client’s location. There, the complete construction was efficiently rebuilt according to the prepared construction plan, under the interested and admiring eyes of our client. In this way, the design finally took its final form in the surroundings for which it had been so carefully designed.
Details
- Year 2021
- Location South Holland, Netherlands
- Project duration 20 days
Traditional Japanese Chashitsu tea house with fully Tokonoma interior
The end result was truly stunning: an authentic Japanese tea house where traditional architecture, refined craftsmanship, and modern comfort come together harmoniously. Thanks to meticulous preparation and precise execution, the original design was realized in every detail. The characteristic Manekiyane roof with traditional Kawara tile roofs, the Engawa veranda running around the building, and the warm feel of natural wood give the building a timeless Japanese elegance.
The interior was also meticulously finished with exceptional attention to detail. The traditional Tokonoma, the refined Chigaidana shelves, and the natural wooden Tokobashira form a harmonious whole that honors the centuries-old Japanese architecture. The natural daylight that enters through the special roof structure enhances the serene atmosphere and creates an inspiring environment for practicing and admiring traditional Japanese arts.
What makes this project special is the combination of centuries-old building traditions with modern convenience. Behind the authentic appearance lies a completely insulated construction, making the tea house not only an architectural showpiece but also a comfortable space that can be used throughout the different seasons.
Our client was particularly enthusiastic about the end result and could hardly hide his satisfaction. It was a wonderful moment for us to see how the original idea had evolved into an impressive Japanese tea house that exceeded all expectations. A project that we look back on with great pride and that reflects our passion for authentic Japanese architecture and traditional wood craftsmanship in a special way.
Details
- Year 2021
- Location South Holland, Netherlands
- Project duration 20 days
 Nederlands
 English
 Deutsch (Sie)
 Français
 Español
 Polski
 Čeština
 Italiano